10573 Green Lake, San Antonio, TX 78223
- $250,000
- 4
- BD
- 2
- BA
- 1,643
- SqFt
- List Price
- $250,000
- Status
- ACTIVE
- Days on Market
- 422
- Price Change
- ▼ $5,000 1762569523
- MLS#
- 1873311
- Style
- Two Story
- Year Built
- 2021
- Bedrooms
- 4
- Bathrooms
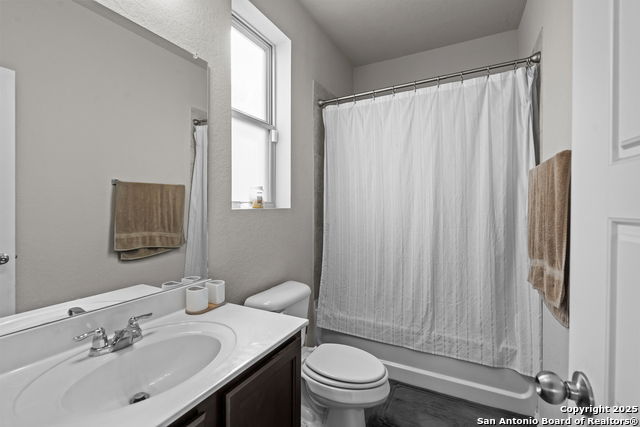
- 2
- Full Baths
- 2
- Living Area
- 1,643
- Lot Size
- 4,878
- Acres
- 0.11
- Subdivision
- Green Lake Meadow
Property Description
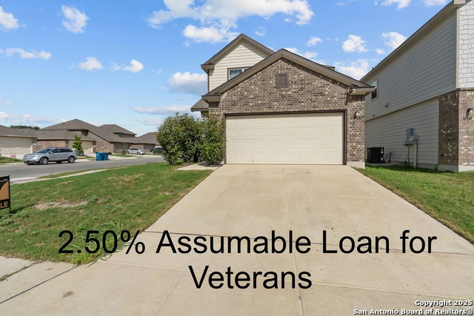
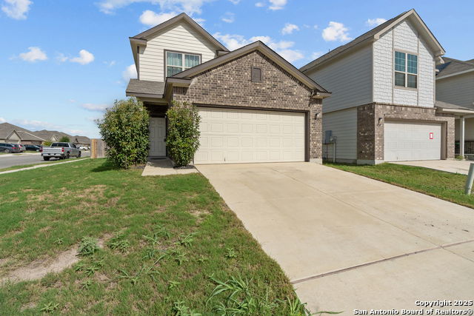
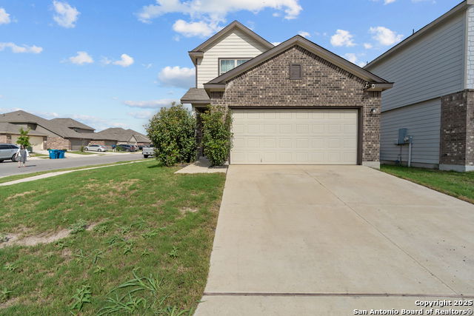
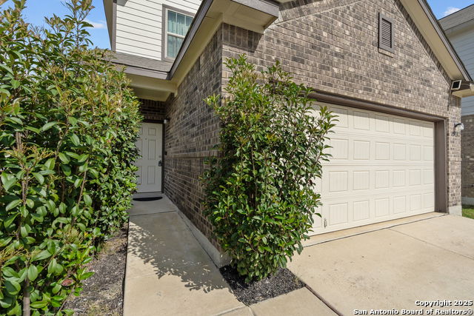
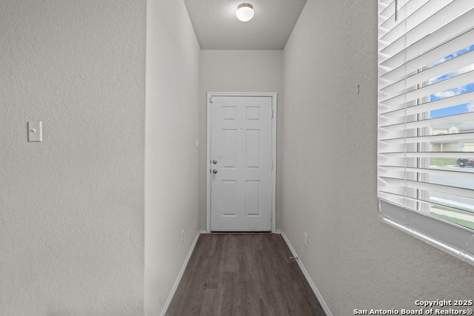
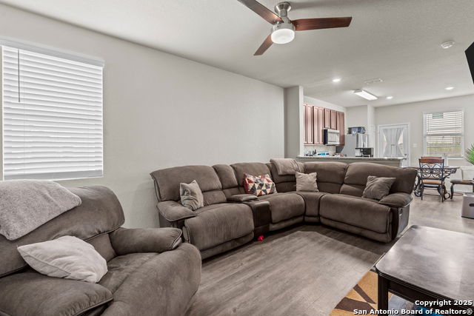
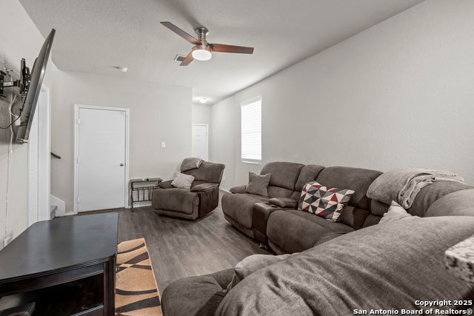
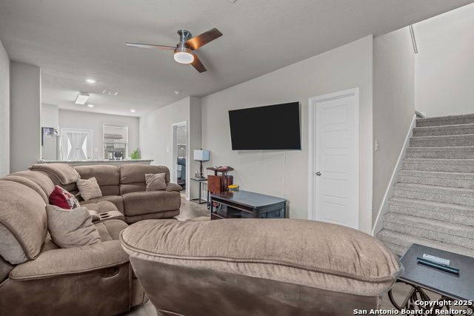
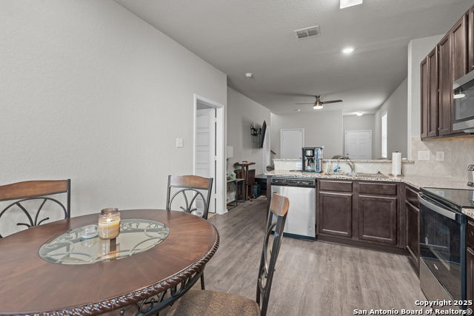
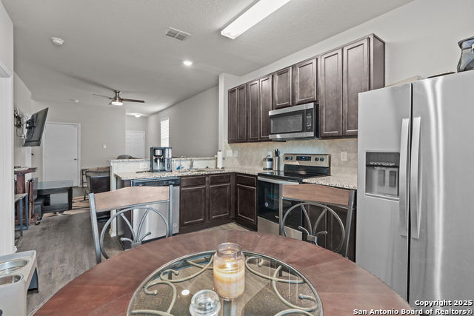
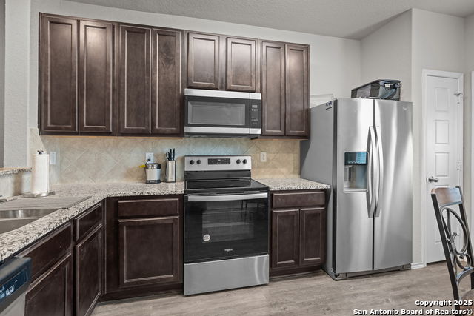
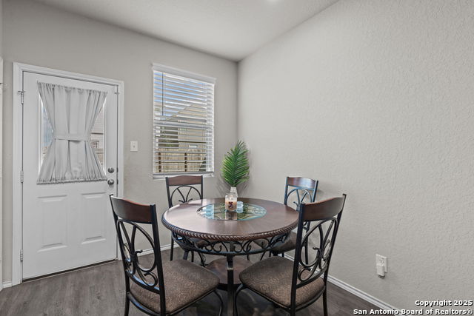
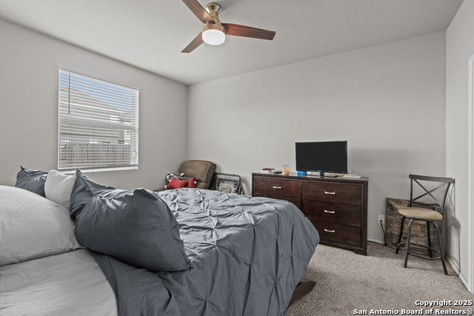
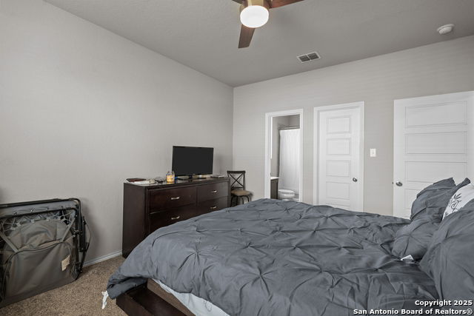
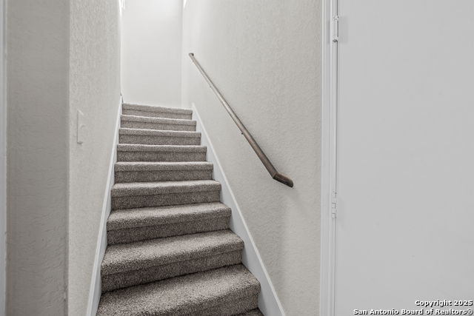
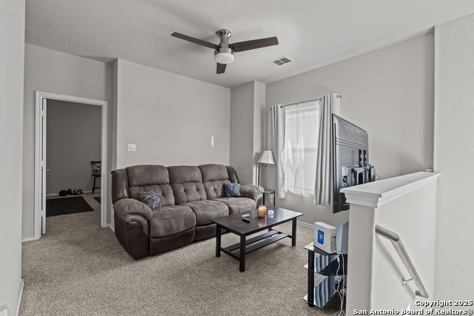
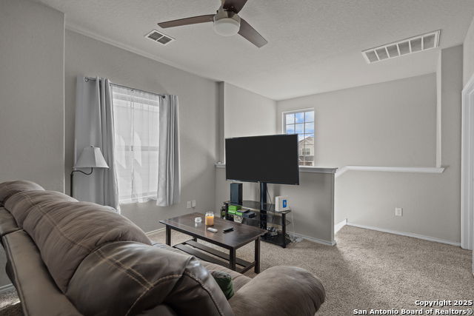
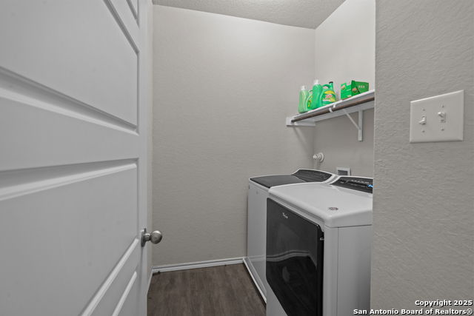
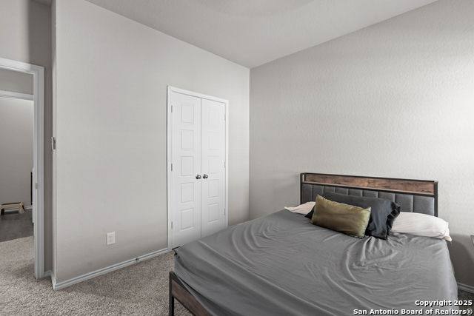
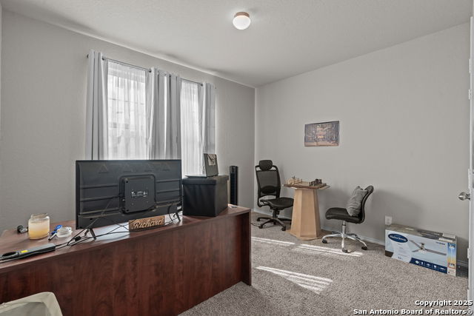
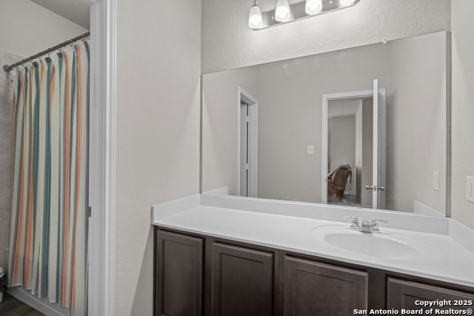
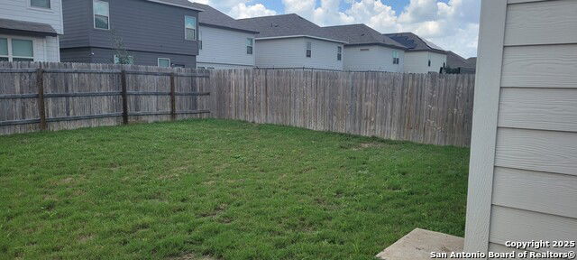
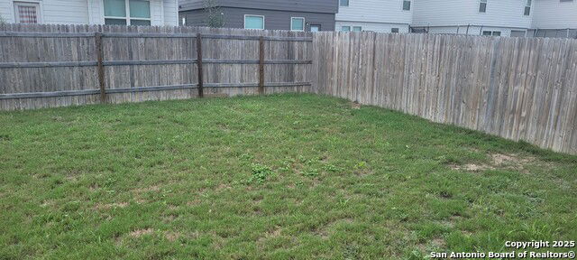
THIS HOME QUALIFIES FOR ZERO DOWN PAYMENT! Gorgeous Corner-Lot Home with Assumable 2.5% VA Loan for Veterans! This stunning, like-new two-story home is situated on a desirable corner lot, offering extra space, more parking, and incredible value! Eligible veterans can take advantage of an assumable 2.50% interest rate loan-a rare opportunity at a great rate! Step inside to a warm and inviting living room that flows seamlessly into a spacious open-concept kitchen, perfect for entertaining or relaxing with family. The primary suite is conveniently located downstairs, just off the kitchen, offering privacy and ease of access. Upstairs, you'll find a versatile loft area-ideal for a home office, game room, or personal gym. You'll also find three generously sized bedrooms, perfect for a growing family or hosting guests. This home is immaculate and has been lovingly maintained-it truly feels brand new. Plus, the seller is offering incredible extras, including the refrigerator, washer & dryer, and furniture-making this a move-in-ready dream! Located just off I-37, you'll enjoy quick access to shopping, dining, and other conveniences. An elementary school is just a block away, making this a perfect choice for families. Don't miss this one-schedule your showing today!
/u.realgeeks.media/ccastrohomes/9a77727bd907-AI_FILE_rose_gold_final.png)
Additional Information
- Interior Features
- Ceiling Fans, Washer Connection, Dryer Connection, Microwave Oven, Stove/Range, Disposal, Dishwasher
- HOA Fee
- $275
- HOA Frequency
- Annually
- Property Description
- Two Story
- Heating
- Central
- Air Conditioning
- One Central
- Exterior Construction
- Pre-Owned
- Exterior Features
- Brick, 3 Sides Masonry
- Stories
- 2
- Roof
- Composition
- Foundation
- Slab
- Pool Type
- None
- Parking
- Two Car Garage
- School District
- East Central I.S.D
- Elementary School
- Harmony
- Middle School
- Heritage
- High School
- East Central
Listing courtesy of Listing Agent: Deborah Pyatte-Davis (debbie.davis@vylla.com) from Listing Office: Vylla Home.
Mortgage Calculator
IDX information is provided exclusively for consumers' personal, non-commercial use, that it may not be used for any purpose other than to identify prospective properties consumers may be interested in purchasing, and that the data is deemed reliable but is not guaranteed accurate by the MLS. The MLS may, at its discretion, require use of other disclaimers as necessary to protect participants and/or the MLS from liability. 
Listings provided by LERA MLS