364 Stone Trail, Castroville, TX 78009
- $665,000
- 4
- BD
- 3
- BA
- 3,324
- SqFt
- List Price
- $665,000
- Status
- ACTIVE
- Days on Market
- 480
- Price Change
- ▼ $5,000 1786760363
- MLS#
- 1869740
- Style
- One Story, Contemporary
- Year Built
- 2015
- Bedrooms
- 4
- Bathrooms
- 3
- Full Baths
- 3
- Living Area
- 3,324
- Lot Size
- 22,215
- Acres
- 0.51
- Subdivision
- Potranco Ranch Medina County
Property Description
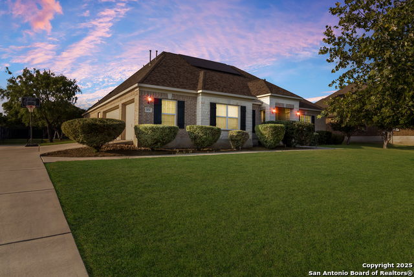
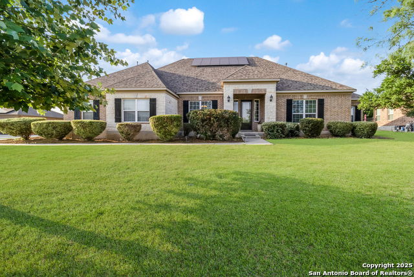
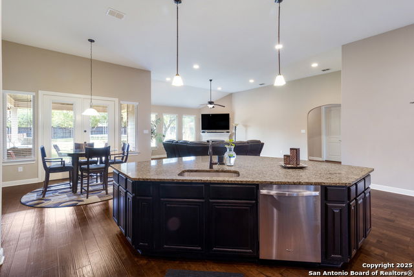
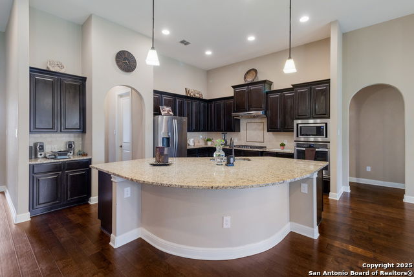
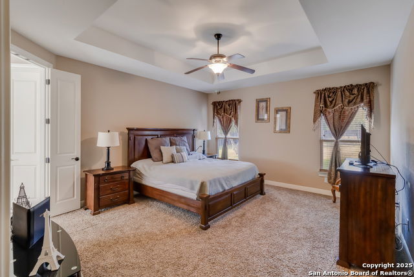
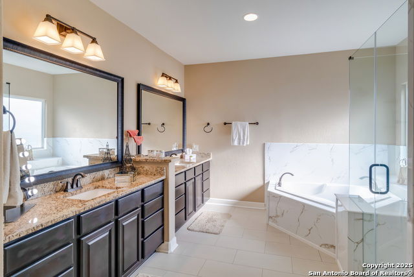
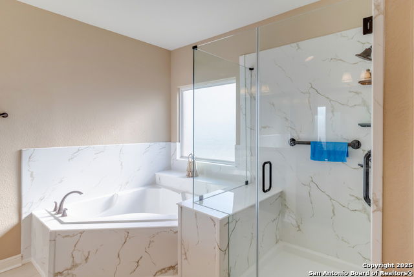
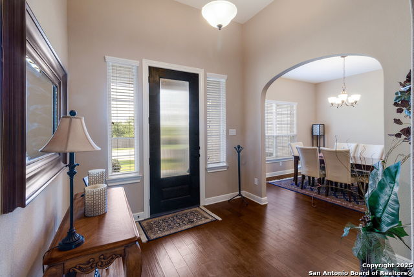
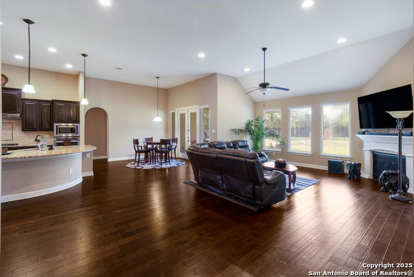
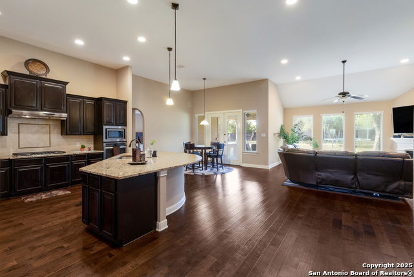
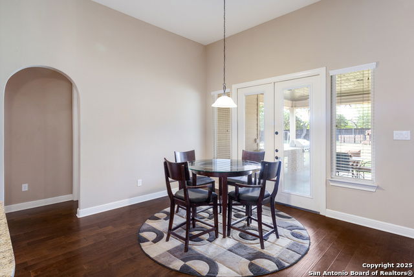
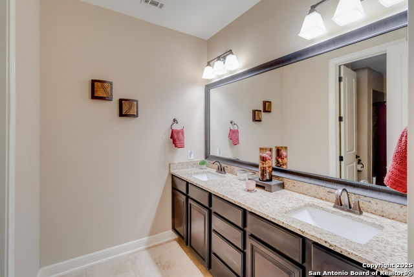
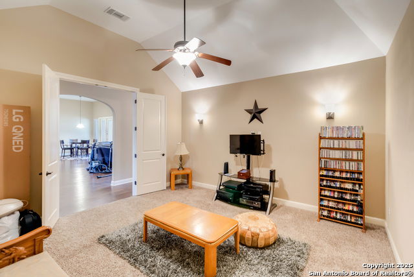
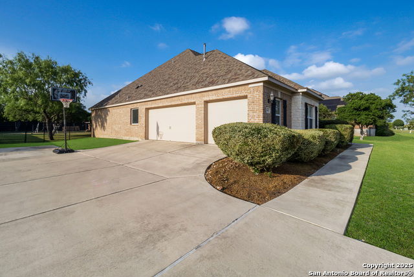
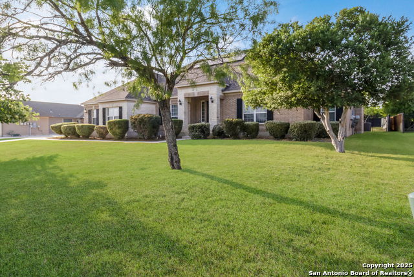
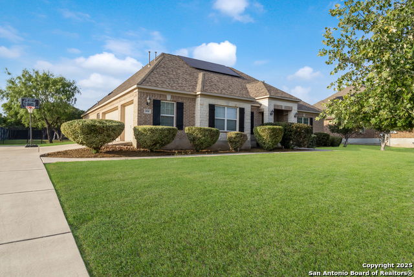
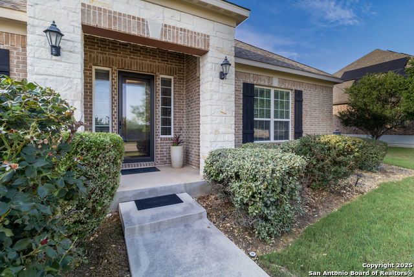
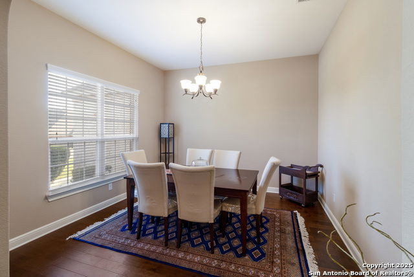
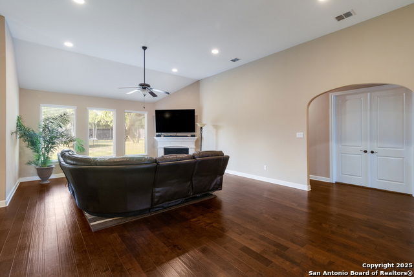
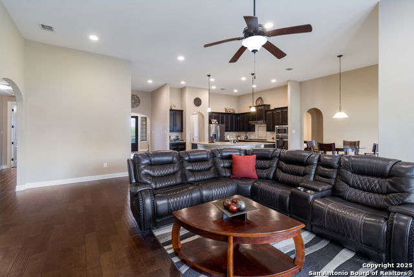
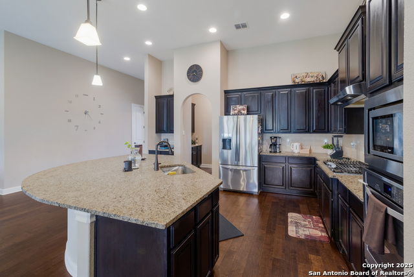
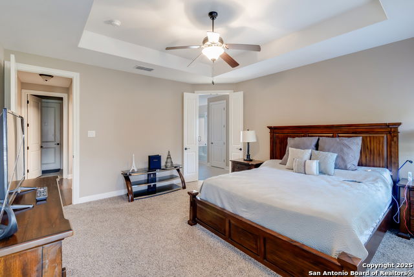
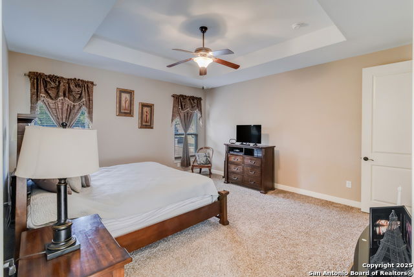
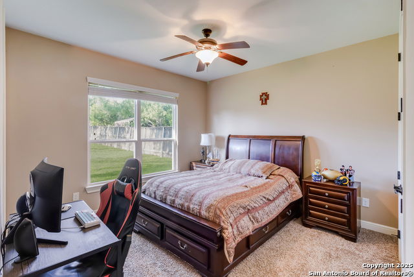
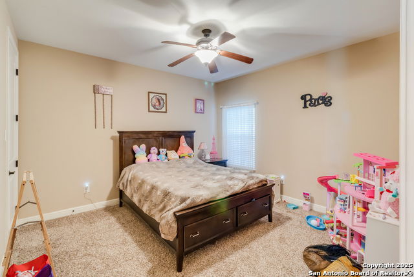
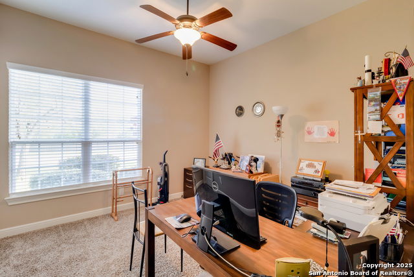
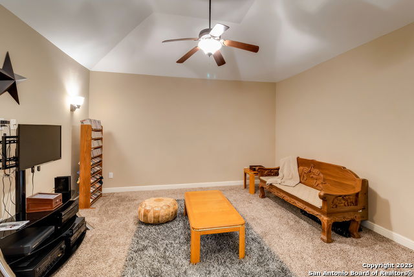
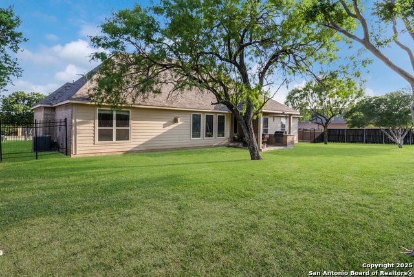
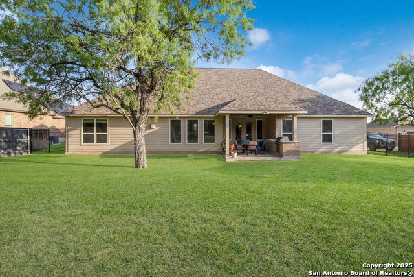
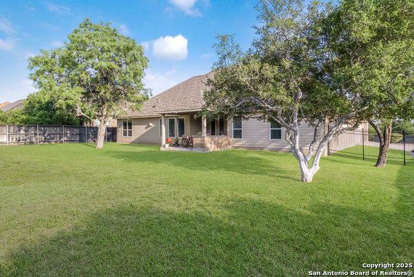
Fully paid off solar panels mean immediate savings for you!! Welcome to this stunning 3-side brick home in the prestigious gated community of Potranco Ranch. Situated on a spacious half-acre lot, this 3,324 sq ft residence offers a rare combination of elegance, modern updates, and practical upgrades that truly set it apart. With fully paid-off solar panels and a whole-home water filtration system, this home is as efficient and low-maintenance as it is beautiful. The roof is just 2 years old, offering peace of mind for years to come. Inside, you'll find a well-designed layout that includes a formal dining room at the front of the home-perfect for entertaining-and a large living room that flows seamlessly into the kitchen, complete with a butler's pantry for added storage and convenience. The home boasts a spacious game room ideal for fun or relaxing movie nights. Retreat to the primary suite where the bathroom has been tastefully renovated to include a sleek stand-up shower and a soaking tub, creating a spa-like experience. A secondary bedroom also features an en suite bath with a modern stand-up shower, making it ideal for guests or multi-generational living. Every inch of the home reflects meticulous care and thoughtful upgrades Conveniently located, this home offers quick access to both the charming small-town feel of Castroville-known for its unique shops and local dining-as well as the rapidly developing retail and restaurant scene just minutes away on Potranco Road. For those commuting to Lackland AFB, the drive is under 30 minutes, making this an ideal location for both comfort and connectivity. Rounding out this exceptional property is a side-entry 3-car garage, offering both curb appeal and ample parking. From its generous square footage and modern touches to its eco-friendly features and prime location, this home is the perfect blend of comfort, style, and functionality. Don't miss the opportunity to make it yours.
/u.realgeeks.media/ccastrohomes/9a77727bd907-AI_FILE_rose_gold_final.png)
Additional Information
- Interior Features
- Ceiling Fans, Washer Connection, Dryer Connection, Gas Cooking, Disposal, Dishwasher, Ice Maker Connection, Water Softener (owned), Smoke Alarm, Gas Water Heater, Garage Door Opener, Plumb for Water Softener, Solid Counter Tops, 2+ Water Heater Units
- Exterior Features
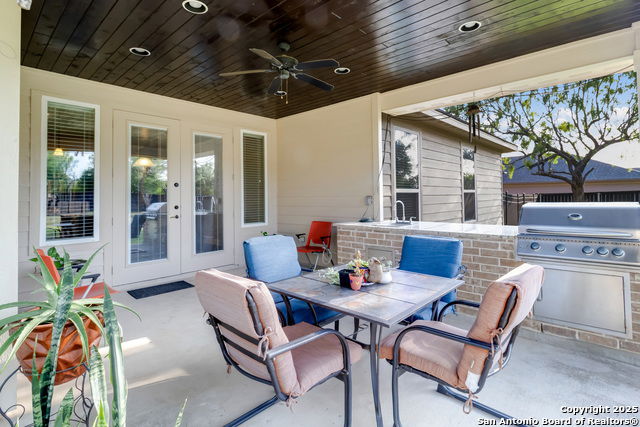
- Patio Slab, Covered Patio, Bar-B-Que Pit/Grill, Gas Grill, Privacy Fence, Wrought Iron Fence, Sprinkler System, Double Pane Windows, Storm Doors
- HOA Fee
- $165
- HOA Frequency
- Annually
- Property Description
- One Story, Contemporary
- Heating
- Central, Heat Pump
- Air Conditioning
- One Central, Heat Pump
- Exterior Construction
- Pre-Owned
- Exterior Features
- Brick, 3 Sides Masonry, Stone/Rock, Siding
- Stories
- 1
- Roof
- Composition
- Foundation
- Slab
- Pool Type
- None
- Parking
- Three Car Garage, Side Entry
- School District
- Medina Valley I.S.D.
- Elementary School
- Potranco
- Middle School
- Medina Valley
- High School
- Medina Valley
Listing courtesy of Listing Agent: Jonathan Trevino (Jtrevino@levirodgersgroup.com) from Listing Office: Levi Rodgers Real Estate Group.
Mortgage Calculator
IDX information is provided exclusively for consumers' personal, non-commercial use, that it may not be used for any purpose other than to identify prospective properties consumers may be interested in purchasing, and that the data is deemed reliable but is not guaranteed accurate by the MLS. The MLS may, at its discretion, require use of other disclaimers as necessary to protect participants and/or the MLS from liability. 
Listings provided by LERA MLS